Pamela Koutavas

BEDS3
BATHS3 full 1 partial
SQUARE FEET3,444
MLS#10804535
STATUSNew
PROPERTY TYPEResidential - Single Family
NEIGHBORHOODHartwell
Property Description
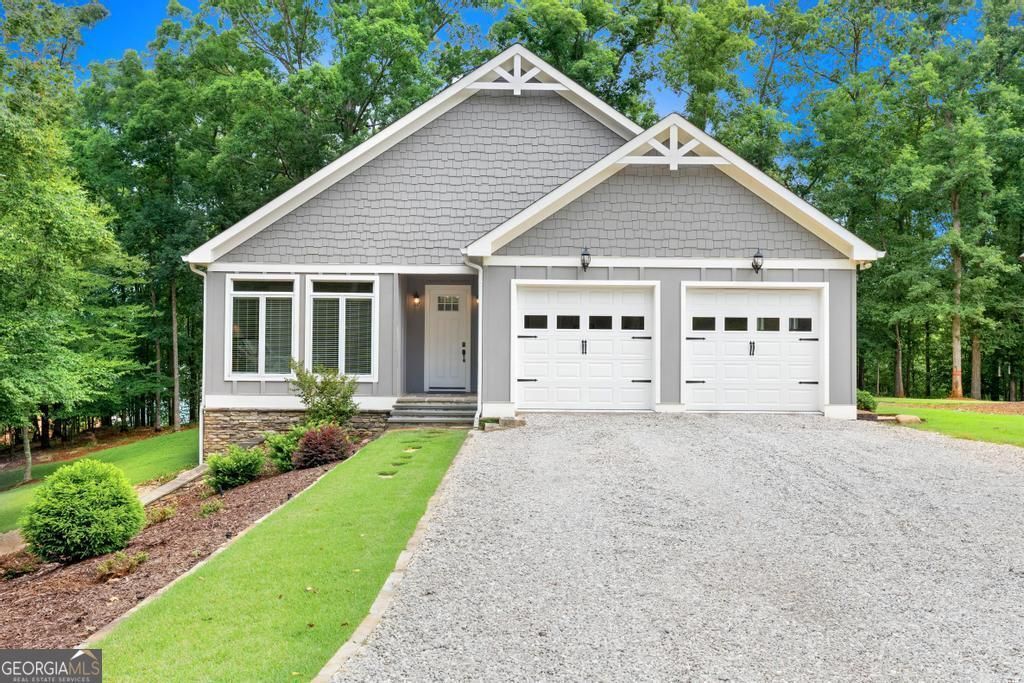
Experience simple elegance in this stunning custom-built, open-concept home designed for effortless, comfortable living. The light-filled main level features a spacious primary suite with dual closets and a luxurious bath, complete with an oversized tiled shower and a soaking tub. A secondary guest ensuite provides added convenience on the main floor. The heart of the home is the kitchen, highlighted by an oversized quartz island that overlooks the family room with its cozy stacked stone gas log fireplace. Step outside to enjoy peaceful evenings on the vaulted, wood-planked back porch. The basement offers a third ensuite along with two versatile flex spaces. With too many custom features to list, this exceptional home is a must-see.
Property Features
Property Type: Residential - Single Family
Basement: Yes
Basement: Bath Finished, Boat Door, Daylight, Exterior Entry, Finished, Full, Interior Entry
Cooling: Ceiling Fan(s), Central Air, Heat Pump, Zoned
Fireplaces: 1
Heating: Central, Electric, Heat Pump, Zoned
Home Style: Bungalow/Cottage
Lot Size: 0.84 Acres
Roof Type: Tar/Gravel
Stories: 2.0
Taxes: $3,092
Year Built: 2020
Feature Descriptions
Additional Rooms: Den, Laundry, Office
Appliances: Cooktop, Dishwasher, Dryer, Electric Water Heater, Microwave, Oven, Refrigerator
Exterior: Concrete
Exterior: Sprinkler System
Fireplace Type: Gas Log
Flooring: Sustainable, Tile
Foundation: Slab
Interior: Double Vanity, High Ceilings, Master On Main Level, Separate Shower, Soaking Tub, Split Bedroom Plan, Tile Bath
Kitchen: Kitchen Island, Pantry, Solid Surface Counters, Walk-in Pantry
Parking Notes: Garage, Storage, Attached, Kitchen Level, Garage Door Opener
Sewer: Septic Tank
Topography: Level, Private, Sloped
Utilities: Electricity Available, High Speed Internet, Underground Utilities, Water Available
Water: Public
Local Schools
High School: Hart
Middle School: Hart
Elementary School: Hartwell
Listed By / Shown By
Listed By
Agency Name: Coldwell Banker Fort Realty
Agency Phone: 706-856-5050
Shown By
Agent Name: Pamela Koutavas
Agent Phone: (678) 502-8119
Agency Title: Crye-Leike Real Estate Services

Source: GAMLS
Estimate Your Payment
Estimated Payment
$ 1,956.80 per month $1,502.26 Principal & Interest $257.67 Property Tax $196.88 Homeowner's InsuranceChange Payment Information
Privacy Policy / DMCA Notice / ADA Accessibility


This site is hosted, designed and copyright
© 1994 - 2026 by
Delta Media Group, Inc. -- Patent Pending --
81 Shea Drive | MLS# 10804535
This single family home located at 81 Shea Drive, Hartwell, GA 30643 is currently listed for sale with an asking price of $675,000. This property was built in 2020 and has 3 bedrooms and 3 full and 1 partial baths with 3444 sq. ft.Search Hartwell real estate on pamelakoutavas.crye-leike.com today.