Pamela Koutavas

BEDS3
BATHS2 full 1 partial
SQUARE FEET1,872
MLS#10801018
STATUSNew
PROPERTY TYPEResidential - Single Family
SUBDIVISIONLONGVIEW POINTE
NEIGHBORHOODDecatur
Property Description
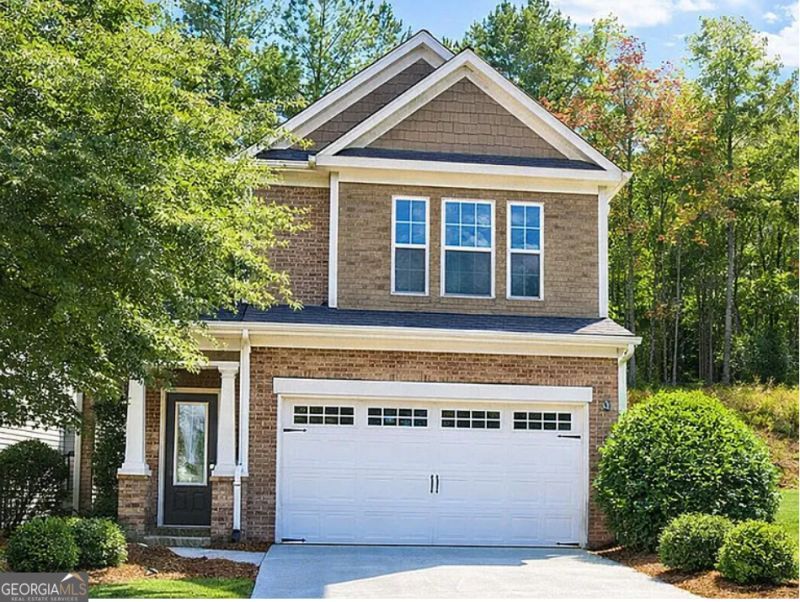
Up to $14,500 in down payment assistance available to qualified homebuyers from Preferred Lender! 3-bedroom, 2.5-bathroom home featuring upgrades throughout. . The home is equipped with smart technology, including smart locks, a Wi-Fi-enabled thermostat, and an integrated security system for peace of mind security. A Flexible bonus area on the second level can be transformed into a home office or media room This home may qualify for 100% financing and lower interest rate from select lenders.
Property Features
Property Type: Residential - Single Family
Basement: None
Cooling: Central Air, Attic Fan
Fireplaces: 1
Garage: 4 car attached
Heating: Forced Air, Natural Gas
Home Style: Traditional
Lot Size: 0.10 Acres
Roof Type: Composition
Stories: 2.0
Taxes: $3,312
Year Built: 2007
Feature Descriptions
Additional Rooms: Laundry, Loft
Amenities: Clubhouse, Park, Playground, Street Lights
Appliances: Dishwasher, Refrigerator, Gas Water Heater
Days on Site: 1
Dining Room: Dining Rm/Living Rm Combo
Exterior: Wood Siding
Fencing: Back Yard, Wood, Privacy
Fireplace Type: Factory Built
Flooring: Tile, Hardwood
Foundation: Slab
Interior: Soaking Tub, Separate Shower, Walk-In Closet(s)
Kitchen: Breakfast Area
Parking Notes: Garage, Attached
Sewer: Public Sewer
Topography: Sloped
Utilities: Cable Available, Electricity Available, Natural Gas Available, Phone Available, Sewer Available, Underground Utilities, Water Available
Water: Public
Window Features: Double Pane Windows
Local Schools
High School: Miller Grove
Middle School: Miller Grove
Elementary School: Fairington
Listed By / Shown By
Listed By
Agency Name: Lomax Real Estate Partners
Agency Phone: 770-847-0644
Shown By
Agent Name: Pamela Koutavas
Agent Phone: (678) 502-8119
Agency Title: Crye-Leike Real Estate Services

Source: GAMLS
Estimate Your Payment
Estimated Payment
$ 1,031.17 per month $667.67 Principal & Interest $276.00 Property Tax $87.50 Homeowner's InsuranceChange Payment Information
Privacy Policy / DMCA Notice / ADA Accessibility


This site is hosted, designed and copyright
© 1994 - 2026 by
Delta Media Group, Inc. -- Patent Pending --
5103 Jack Drive | MLS# 10801018
This single family home located at 5103 Jack Drive, Decatur, GA 30035 is currently listed for sale with an asking price of $299,999. This property was built in 2007 and has 3 bedrooms and 2 full and 1 partial baths with 1872 sq. ft. Jack Drive is located in the LONGVIEW POINTE subdivision. Search LONGVIEW POINTE real estate on pamelakoutavas.crye-leike.com today.