Pamela Koutavas

BEDS3
BATHS2 full
MLS#10773598
STATUSNew
PROPERTY TYPEResidential - Single Family
SUBDIVISIONSweetwater Landing
NEIGHBORHOODPowder Springs
Property Description
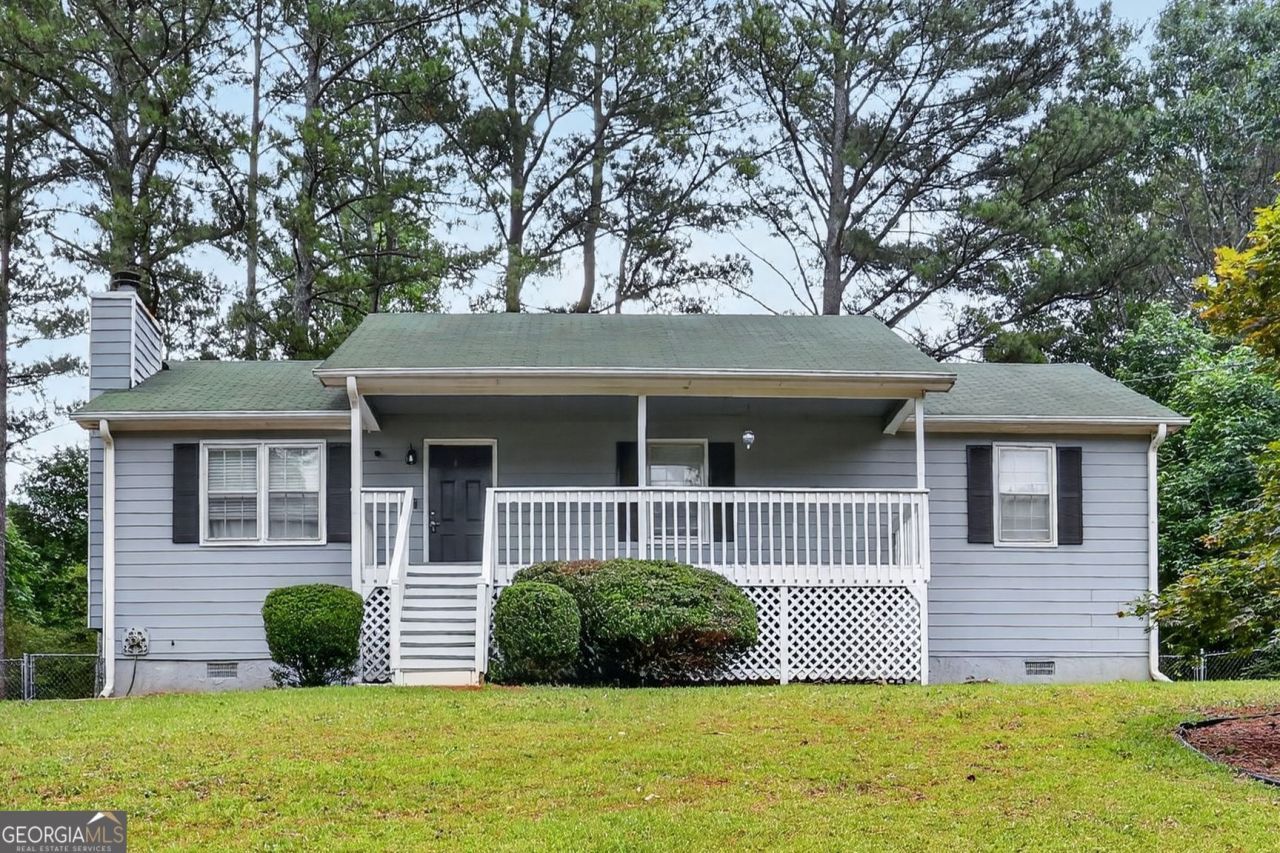
Beautifully renovated ranch on a huge level lot with a charming rocking chair front porch and excellent curb appeal. Move-in ready with newer LVP flooring, granite countertops, stainless steel appliances, NEW backsplash, updated baths, fresh paint, and modern lighting throughout. The spacious great room with a brick fireplace opens to a bright kitchen and breakfast area, creating an inviting open-concept layout. Oversized primary suite offers plenty of comfort and space, while large secondary bedrooms provide flexibility for family, guests, or a home office. Step outside to enjoy the brand-new deck overlooking the private, fenced backyard - perfect for grilling, entertaining, pets, or play. The level lot also features mature landscaping, plenty of parking, and an outdoor storage shed. Conveniently located near shopping, parks, dining, and major commuter routes. No HOA and adorable - this one is ready to call home!
Property Features
Property Type: Residential - Single Family
Basement: Crawl Space
Cooling: Ceiling Fan(s), Central Air
Fireplaces: 1
Garage: 2
Heating: Central
Home Style: Ranch
Lot Size: 0.46 Acres
Roof Type: Composition
Stories: 1.0
Taxes: $2,587
Year Built: 1994
Feature Descriptions
Additional Rooms: Family Room
Appliances: Dishwasher, Disposal, Refrigerator
Dining Room: L Shaped
Exterior: Concrete, Vinyl Siding
Fencing: Back Yard
Fireplace Type: Family Room
Flooring: Vinyl
Foundation: Block
Interior: High Ceilings, Master On Main Level, Other
Kitchen: Breakfast Room
Parking Notes: Parking Pad
Security Features: Smoke Detector(s)
Sewer: Septic Tank
Topography: Level, Private
Utilities: Cable Available, Electricity Available, Natural Gas Available, Phone Available, Sewer Available, Underground Utilities, Water Available
Water: Public
Window Features: Double Pane Windows, Window Treatments
Local Schools
High School: Hiram
Middle School: J A Dobbins
Elementary School: Hutchens
Listed By / Shown By
Listed By
Agency Name: Keller Williams Realty Buckhead
Agency Phone: 404-604-3800
Shown By
Agent Name: Pamela Koutavas
Agent Phone: (678) 502-8119
Agency Title: Crye-Leike Real Estate Services

Source: GAMLS
Estimate Your Payment
Estimated Payment
$ 882.65 per month $589.78 Principal & Interest $215.58 Property Tax $77.29 Homeowner's InsuranceChange Payment Information
Privacy Policy / DMCA Notice / ADA Accessibility


This site is hosted, designed and copyright
© 1994 - 2026 by
Delta Media Group, Inc. -- Patent Pending --
31 Sweetwater Pass | MLS# 10773598
This single family home located at 31 Sweetwater Pass, Powder Springs, GA 30127 is currently listed for sale with an asking price of $265,000. This property was built in 1994 and has 3 bedrooms and 2 full baths. Sweetwater Pass is located in the Sweetwater Landing subdivision. Search Sweetwater Landing real estate on pamelakoutavas.crye-leike.com today.