Pamela Koutavas

BEDS4
BATHS2 full 1 partial
SQUARE FEET2,066
MLS#10696860
STATUSActive
PROPERTY TYPEResidential - Single Family
SUBDIVISIONManous Manor
NEIGHBORHOODCanton
Property Description
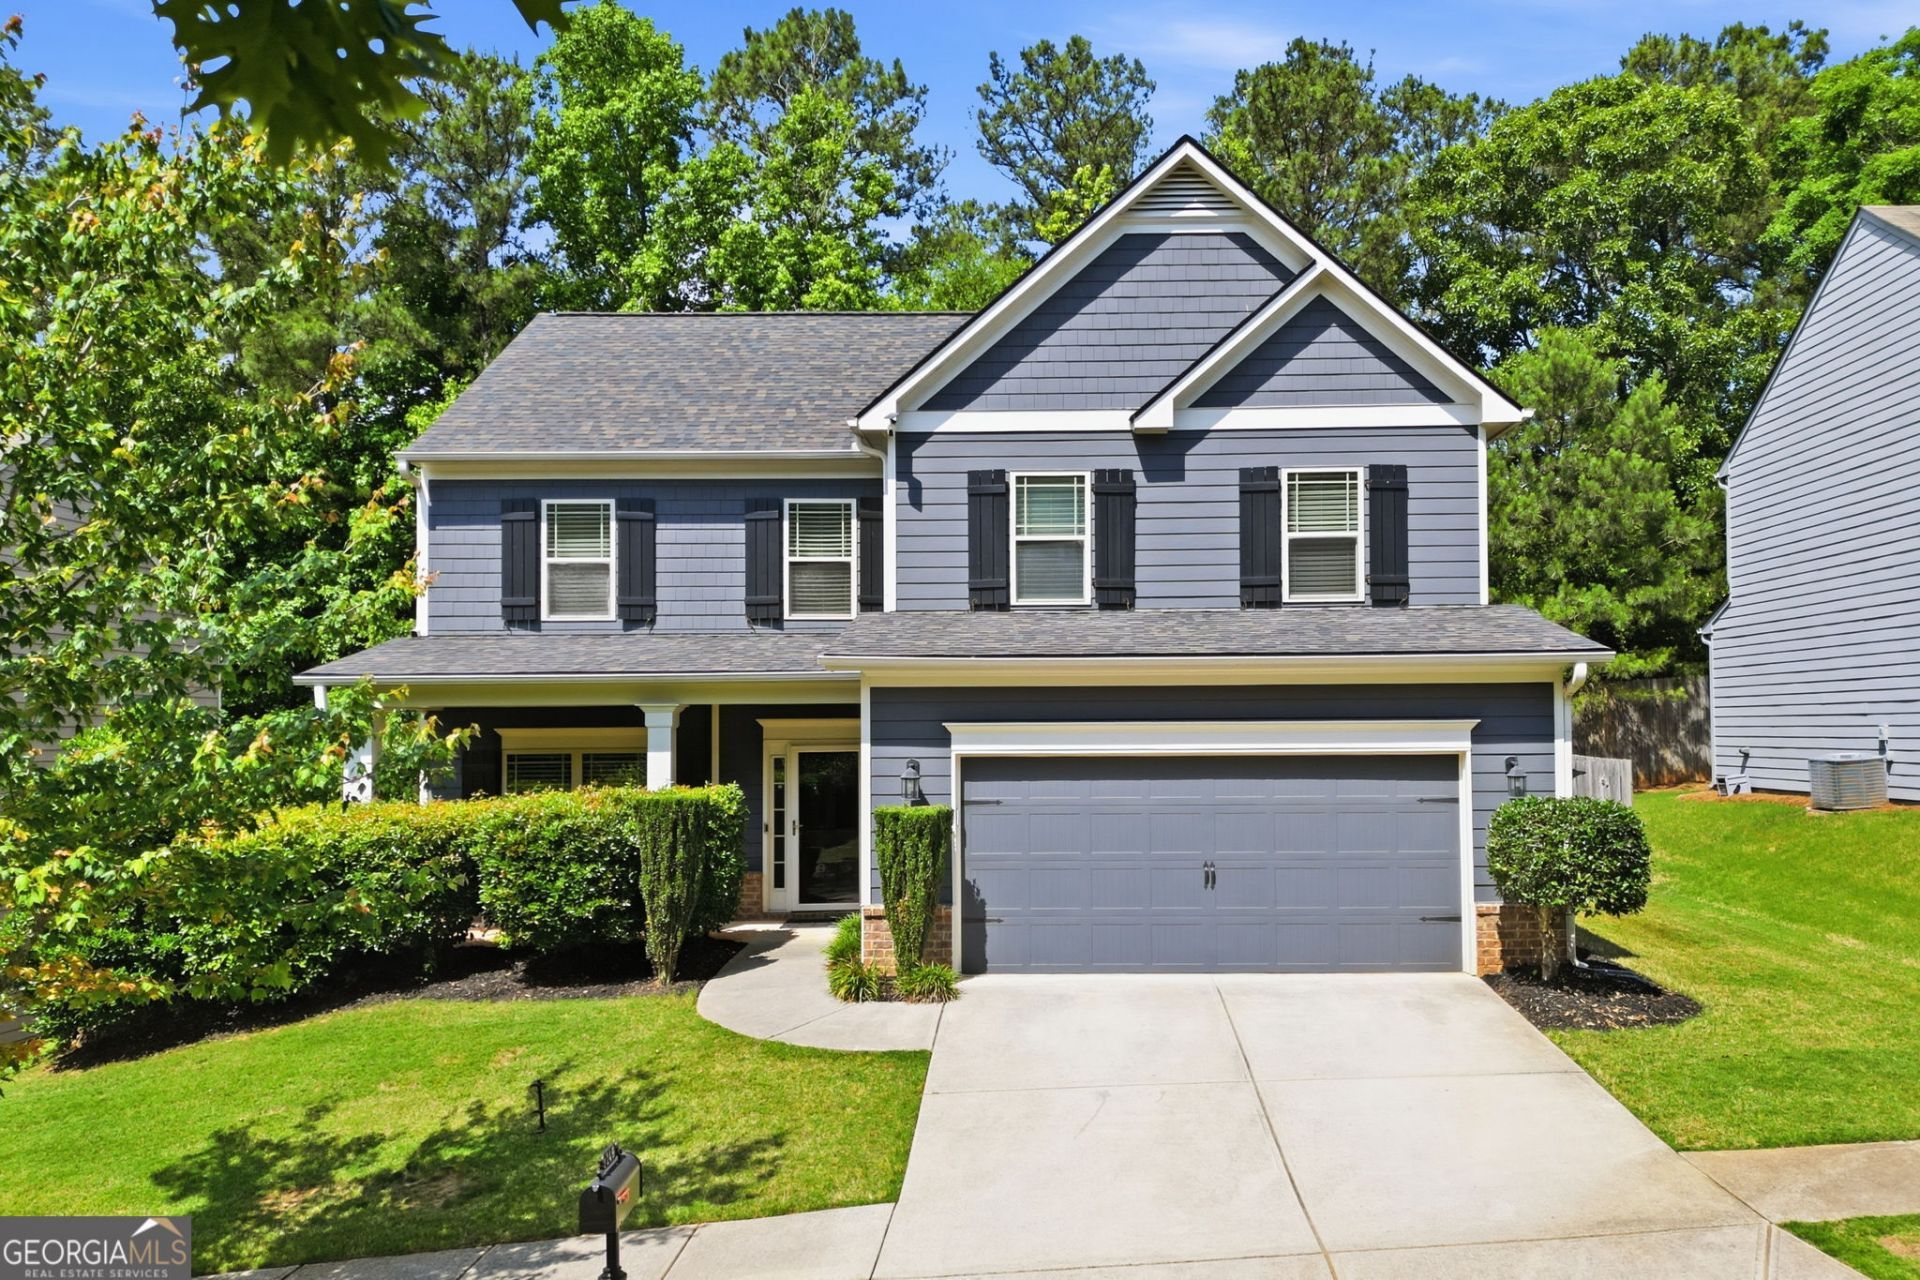
Move-in ready and beautifully maintained, this 4-bedroom, 2.5-bath home offers outstanding value in a desirable Cherokee County location - an exceptional opportunity to own an updated home for under $400,000. The open, functional floor plan is designed for comfortable everyday living and entertaining, featuring brand-new carpet, fresh interior paint, exterior paint completed in 2024, and a new roof installed in 2021. The spacious primary suite features a charming barn door leading to a well-appointed bath with a garden tub, separate shower, double vanity, and large walk-in closet. Generously sized secondary bedrooms provide flexibility for a home office, media room, playroom, fitness space, or guest accommodations. Fresh neutral finishes throughout create a clean environment that's ready for your personal style. Residents enjoy access to the community pool and top-rated Cherokee County schools. Conveniently located with quick access to I-575, this home is just minutes from Downtown Woodstock, Olde Rope Mill Park & Trails, The Outlet Shoppes of Atlanta, and the growing Holly Springs downtown district, offering a variety of dining, shopping, and entertainment options.
Property Features
Property Type: Residential - Single Family
Basement: None
Cooling: Ceiling Fan(s), Central Air, Electric
Fenced: Yes
Fireplaces: 1
Garage: 2 car attached
Heating: Central, Forced Air, Natural Gas
Home Style: Traditional
Lot Size: 0.14 Acres
Roof Type: Composition
Stories: 2.0
Taxes: $5,318
Year Built: 2013
Feature Descriptions
Additional Rooms: Family Room, Other
Amenities: Pool
Appliances: Dishwasher, Disposal, Gas Water Heater, Microwave, Range
Days on Site: 138
Dining Room: Separate Room
Fencing: Back Yard, Fenced
Fireplace Type: Family Room, Gas Log, Gas Starter
Flooring: Carpet, Hardwood, Vinyl
Foundation: Slab
Interior: Separate Shower, Soaking Tub, Tile Bath, Tray Ceiling(s), Walk-In Closet(s)
Kitchen: Breakfast Bar, Breakfast Room, Walk-in Pantry
Parking Notes: Garage, Attached, Kitchen Level, Garage Door Opener
Security Features: Smoke Detector(s)
Sewer: Public Sewer
Swimming Pool: Yes
Topography: None
Utilities: Cable Available, Electricity Available, High Speed Internet, Natural Gas Available, Phone Available, Sewer Connected, Underground Utilities
Water: Public
Window Features: Double Pane Windows
Local Schools
High School: Sequoyah
Middle School: Dean Rusk
Elementary School: Holly Springs
Listed By / Shown By
Listed By
Agency Name: Northgate Realty Brokers, LLC
Agency Phone: 770-560-9049
Shown By
Agent Name: Pamela Koutavas
Agent Phone: (678) 502-8119
Agency Title: Crye-Leike Real Estate Services

Source: GAMLS
Estimate Your Payment
Estimated Payment
$ 1,450.06 per month $890.23 Principal & Interest $443.17 Property Tax $116.67 Homeowner's InsuranceChange Payment Information
Privacy Policy / DMCA Notice / ADA Accessibility


This site is hosted, designed and copyright
© 1994 - 2026 by
Delta Media Group, Inc. -- Patent Pending --
246 Manous Way | MLS# 10696860
This single family home located at 246 Manous Way, Canton, GA 30115 is currently listed for sale with an asking price of $399,999. This property was built in 2013 and has 4 bedrooms and 2 full and 1 partial baths with 2066 sq. ft. Manous Way is located in the Manous Manor subdivision. Search Manous Manor real estate on pamelakoutavas.crye-leike.com today.