Pamela Koutavas

BEDS4
BATHS3 full
SQUARE FEET2,971
MLS#10801984
STATUSNew
PROPERTY TYPEResidential - Single Family
NEIGHBORHOODRentz
Property Description
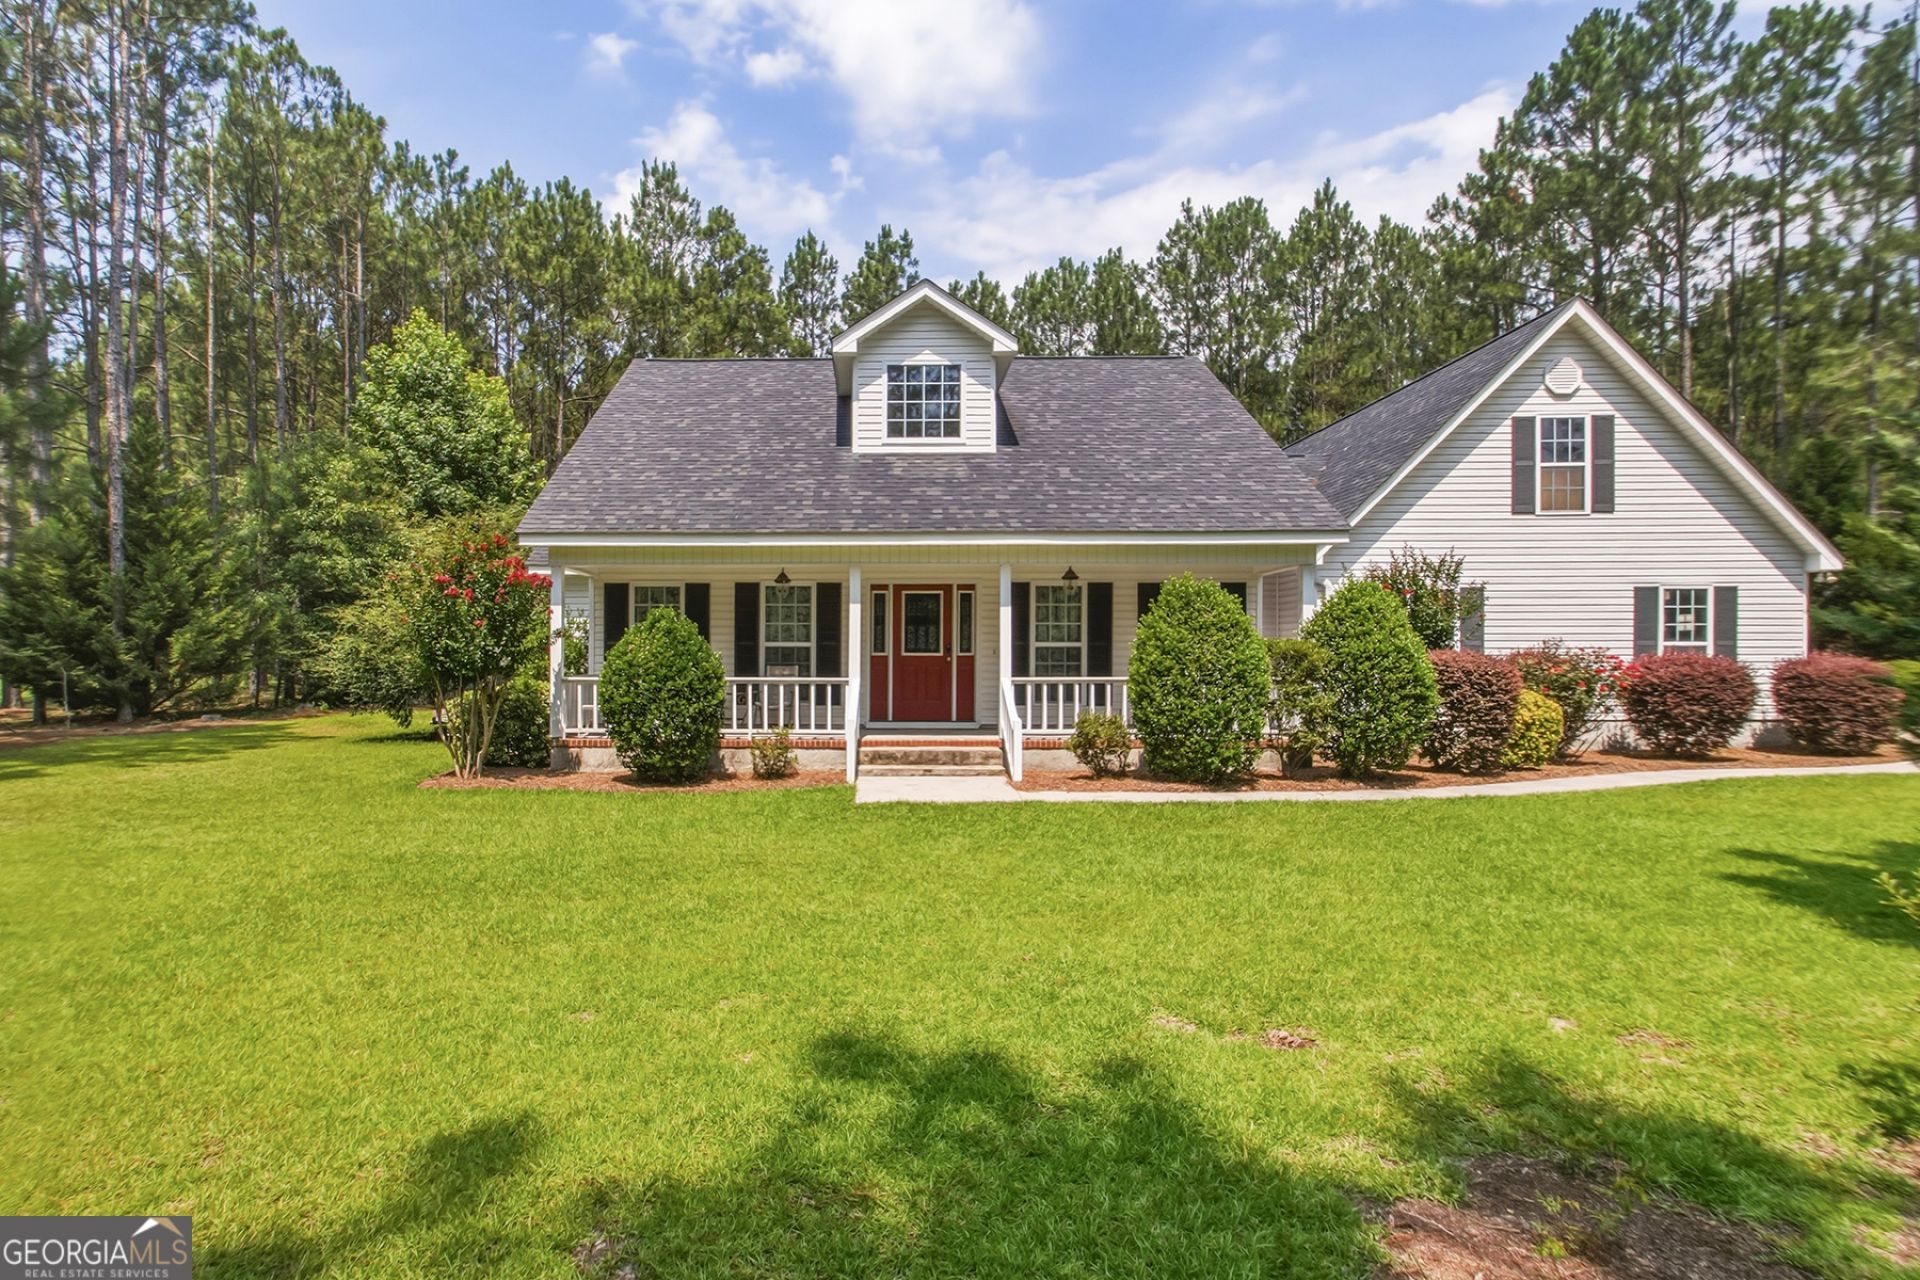
Welcome to your private country oasis. This charming 1.5-story home offers four spacious bedrooms, three bathrooms, and over 2,500 square feet of beautifully designed living space, all nestled on a private, level 1.5 acre lot. Step inside from the rocking-chair front porch into a two-story foyer and the inviting open-concept main living area. The spacious family room opens into the kitchen, making it perfect for everyday living and easy entertaining. Just off the kitchen, you will find a formal dining room with space for the whole family. Out back, a sunroom spans the entire width of the house, expanding your living area further. The primary suite is located on the main floor, with a walk-in closet and large ensuite. Two guest rooms round out the main level of this home. The oversized fourth bedroom upstairs serves as a perfect flex room or home office. Outside, the lot provide ultimate privacy with wooded views and no HOA restrictions. A portion of th ebackyard is fenced for your pets. Topping off an already perfect home is the separate storage shed with a concrete foundation, perfect for a hobby workshop. Conveniently located just south of Dublin with easy access to Highway 441, this house is waiting for you to call it your new Middle Georgia home!
Property Features
Property Type: Residential - Single Family
Basement: None
Cooling: Central Air
Fenced: Yes
Fireplaces: 1
Garage: 4 car attached
Heating: Central
Home Style: Traditional
Lot Size: 1.50 Acres
Roof Type: Composition
Stories: 1.0
Taxes: $1,571
Year Built: 2004
Feature Descriptions
Additional Rooms: Bonus Room, Family Room, Foyer, Laundry, Office, Sun Room
Appliances: Dishwasher, Dryer, Electric Water Heater, Microwave, Range, Refrigerator, Stainless Steel Appliance(s), Washer
Dining Room: Separate Room
Exterior: Vinyl Siding
Exterior: Garden
Fencing: Back Yard, Chain Link, Fenced
Fireplace Type: Family Room
Flooring: Carpet, Hardwood, Tile
Foundation: Slab
Interior: Double Vanity, High Ceilings, Master On Main Level, Split Bedroom Plan, Tray Ceiling(s), Entrance Foyer, Vaulted Ceiling(s), Walk-In Closet(s)
Kitchen: Breakfast Area, Kitchen Island, Pantry, Solid Surface Counters, Walk-in Pantry
Parking Notes: Garage, Attached, Off Street, Kitchen Level, Garage Door Opener, Side/Rear Entrance
Security Features: Smoke Detector(s)
Sewer: Septic Tank
Structures: Outbuilding, Shed(s), Workshop
Topography: Level, Private
Utilities: Electricity Available, High Speed Internet
Vegetation: Cleared, Partially Wooded
Water: Well
Window Features: Double Pane Windows
Local Schools
High School: West Laurens
Middle School: West Laurens
Elementary School: Southwest Laurens
Listed By / Shown By
Listed By
Agency Name: Sheridan Solomon & Associates
Agency Phone: 478-746-2000
Shown By
Agent Name: Pamela Koutavas
Agent Phone: (678) 502-8119
Agency Title: Crye-Leike Real Estate Services

Source: GAMLS
Estimate Your Payment
Estimated Payment
$ 936.18 per month $711.96 Principal & Interest $130.92 Property Tax $93.30 Homeowner's InsuranceChange Payment Information
Privacy Policy / DMCA Notice / ADA Accessibility


This site is hosted, designed and copyright
© 1994 - 2026 by
Delta Media Group, Inc. -- Patent Pending --
1293 Payne Road | MLS# 10801984
This single family home located at 1293 Payne Road, Rentz, GA 31075 is currently listed for sale with an asking price of $319,900. This property was built in 2004 and has 4 bedrooms and 3 full baths with 2971 sq. ft.Search Rentz real estate on pamelakoutavas.crye-leike.com today.